WE LISTEN.
We Start Early
The earlier we are involved in a project, the more value we can add. When we join a design team at the concept stage, we can influence initial decisions about architecture, materials, and daylighting. These choices will shape the lighting design for the building’s lifetime. We welcome that early conversation, even before a formal engagement begins.
We Listen Before We Design
Every project begins with a candid conversation. We want to understand not just what you want the building to look like, but what you need it to do — for the people who will occupy it, for the institution or organization it represents, and for the long-term asset it will become. This understanding is the foundation of everything that follows.
WE DESIGN.
Lighting Design
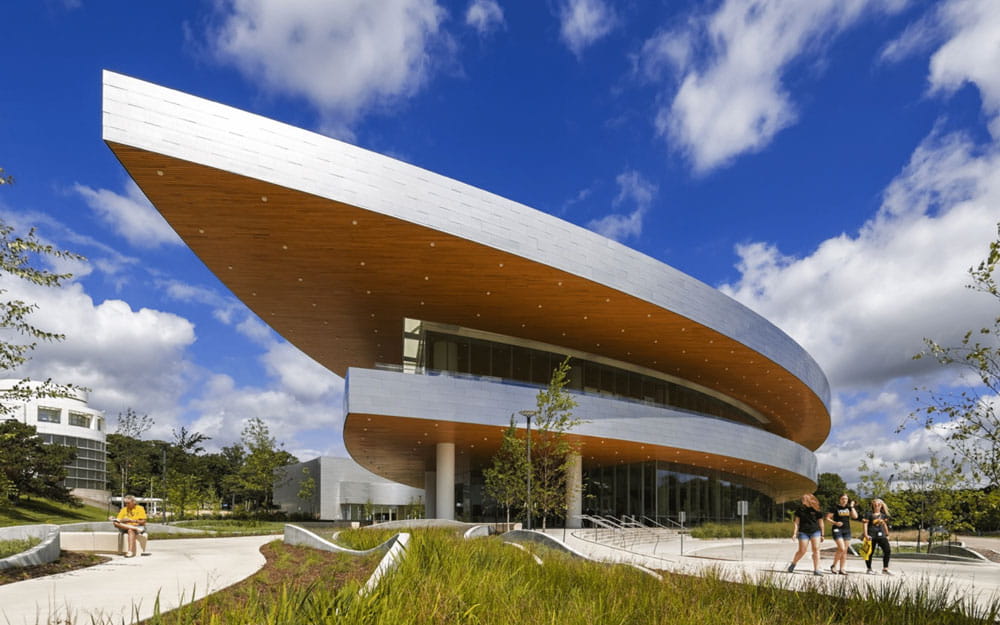
Our core work is the design of lighting systems that serve the architecture, the purpose of the space, and the people who use it. That means everything from the earliest concept through construction documents, fixture selection, controls design, and on-site commissioning. We stay involved from the first conversation through to the final adjustment.
 NIGHT
NIGHT
 DAY
DAY

 PLATINUM US
 PLATINUM EUROPE
Sustainable Design and LEED
CBB has been at the forefront of sustainable lighting practices, even before LEED became an industry standard. We bring proven expertise in energy-efficient design strategies to every project. We have contributed to some of the world’s most recognized green buildings — including the first LEED Platinum certified towers in the US and Europe.
Daylighting Analysis
We analyze how natural light enters and moves through a building across different times of the day and seasons, using AGI simulation software that precisely models real conditions. This work informs both the architectural design and the electric lighting strategy, contributing meaningfully to the building’s energy performance, occupant well-being, conservation requirements, and LEED certification goals.
 DESIGN
 BUILT
BUILT
 RENDERING
 COMPLETED PROJECT
Rendering, Visualization & Photometric Analysis
We produce detailed lighting renderings and photometric analyses that allow architects, designers, and owners to see and evaluate lighting concepts with a high degree of accuracy before anything is built. This makes the invisible visible at a moment when decisions are still easy to change — and when changes cost the least.
Modified and Custom Fixture Design
When the right fixture doesn’t exist, we are adept at modifying stock fixtures to fit our design, or we can create a custom solution. Our team has developed custom lighting solutions for projects where standard products would have compromised the design intent. We work closely with manufacturers in the creation of these special fixtures, from concept to installation.
 DESIGN
 BUILT
BUILT
WE DOCUMENT.
AutoCAD & Revit Capability
Not every lighting design firm works in Revit. We do. This means our lighting design is fully integrated into the building information model from the start — coordinated with the architecture, the engineering, and the construction documents in real time. This capability means reduced errors, streamlined coordination, and savings in time and money for the entire project team. We have made this investment because serious projects deserve serious tools. Our drawing documentation can also be produced in AutoCAD.
 Revit model
 BUILT
BUILT

Documentation
We are regularly commended by architects, contractors, and construction teams for the thoroughness and clarity of our construction documents. In a process where ambiguity costs a project time and money, our documentation is designed to leave nothing open to misinterpretation. And if there’s a question, we are always available to give a prompt, thoughtful response.
WE BUILD.
Controls and Integration
Lighting controls are where the technical and the experiential meet. We design control systems that enable a building’s lighting to respond to how the space is used — supporting different activities, specific events, times of day, and occupant needs, while contributing to the building’s overall energy efficiency. We are mindful not to over-design.
 Rendering
 BUILT
BUILT
 DESIGN
 BUILT
BUILT
Lighting Procurement Guidance
The procurement of lighting equipment is complex and opaque, and our clients have taken note. Pricing varies significantly across distributors, and without specialized knowledge it is difficult to know whether a construction budget is being well spent. CBB has developed a method of working with the supply chain to bring greater transparency and honest pricing to the process — returning real value to the owner without compromising the design. We are happy to discuss how this works on a project-by-project basis.
WE TUNE.
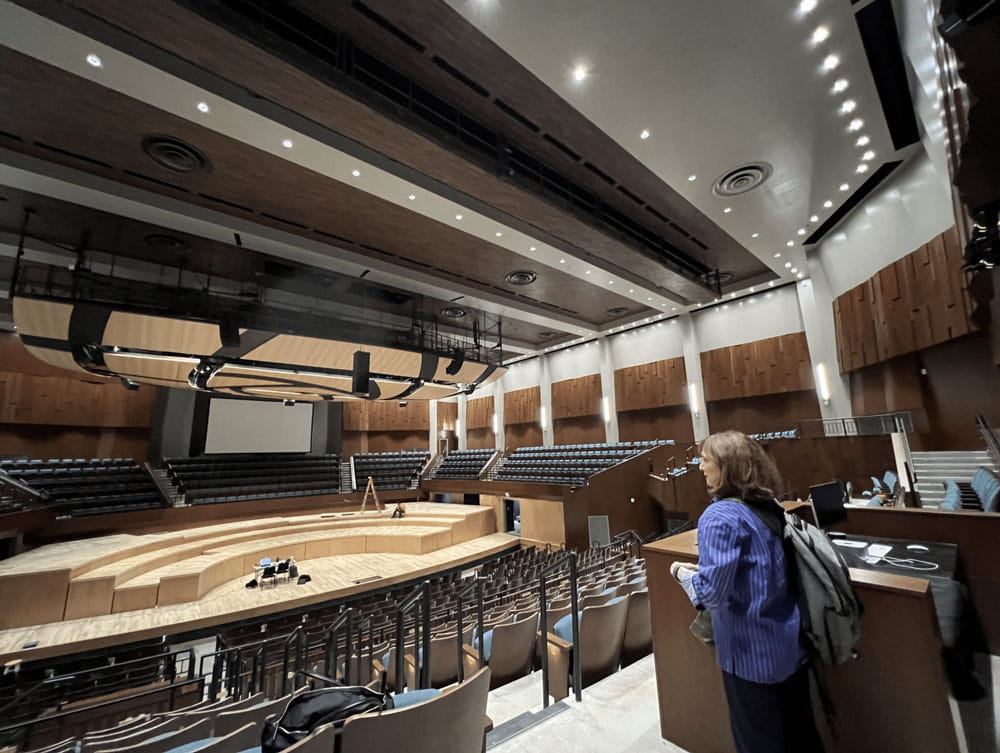
On-Site Commissioning and Lighting Tuning
The most important visit we make to a project is often the last one. When a project is complete and the lighting is installed, our principals and senior designers return to the site to commission and balance the entire installation — adjusting dimmers, setting scenes, and fine-tuning every space until the light is exactly what was designed. This is where years of accumulated knowledge about how light behaves in real spaces becomes irreplaceable. For us, this visit is not an afterthought, but the culmination of the design process that preceded it.
 The Republic
 The Republic
WE STAY.
We Stay Until We are Done
We show up early, stay engaged, and remain present until the very end. Whatever you are building — and whatever it means to you — our commitment is the same: to honor its full ambition and the people it will serve.